Record the existing space before planning the new one
Collect available drawings and take a set of photographs of each room. Note recurring problems in plain language: storage that is difficult to reach, a room that is rarely used, an inconvenient appliance position, or finishes that need attention. Do not guess at the cause of a technical problem; record what you observe for the project team to assess.
Make a ‘keep’ list for furniture, appliances, fixtures and finishes. If something is staying temporarily, say so. A new layout needs to account for both retained items and the sequence in which changes are possible.
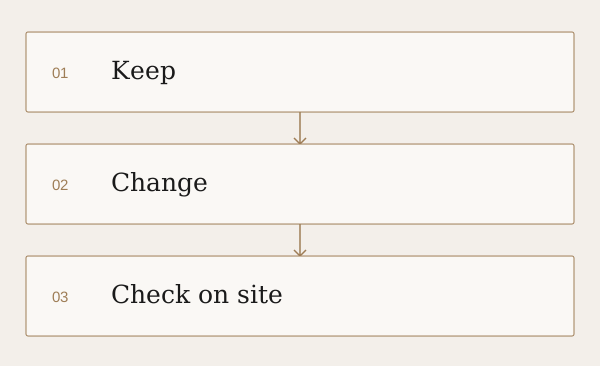
Build a scope with three columns
Use ‘keep’, ‘change’ and ‘check on site’. Put a retained dining table in the first column. Put a proposed kitchen redesign in the second. Put uncertain dimensions, concealed conditions and the feasibility of a layout change in the third.
Keep the third column visible when discussing fees and quotations. It prevents an unverified assumption from becoming an apparent promise. Ask who is responsible for checking each item and when the decision can be made.
Compare quotation scope before comparing totals
Two totals are only comparable when the work behind them is clear. Ask for a written scope that identifies materials or specifications, quantities where relevant, included labour, retained items and exclusions. Discuss whether removal, disposal, protection of existing finishes and final cleaning are included.
Separate design fees, contractor work and items you will purchase directly. Ask how changes are priced and approved. A useful record says what changed, why, its cost and any effect on the programme before the work is authorised.
Plan around the building and the people living there
Confirm applicable building or society rules about working hours, contractor access, deliveries, lift use and disposal. If you will remain in the apartment, discuss how daily activities will continue and what temporary arrangements are needed. A room-by-room plan should account for access and usability, not just the order of finishes.
Before committing to removals or changes involving structure, waterproofing, electrical systems or other building services, have the relevant qualified professional assess the proposed work. A reference photograph cannot establish whether a change is suitable for an existing building.
Make a short decision register
- What is confirmed to stay, and who will protect it?
- What needs inspection before the scope can be finalised?
- Which products need selecting before work starts?
- Who can approve a change and how will it be recorded?
- What needs checking before the finished work is accepted?
Use the register to keep open questions visible. Decisions about layouts, services and built-in elements should be coordinated with the project team before they turn into work on site.
This general planning guide was reviewed by Muskaan Keshvani. Project decisions need to reflect the particular space and agreed scope.