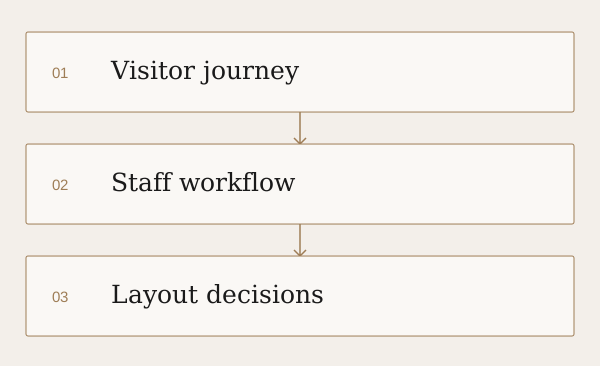
Map two journeys through the space
Write down what happens from a visitor's arrival to their departure. Then describe the staff journey: opening, preparing, serving or working, receiving deliveries, storing items, cleaning and closing. The two journeys may overlap in some places and need separation in others.
For a shop, a purchase may involve browsing, advice, payment and collection. An office may need concentration, calls, meetings and shared work. A studio may need reception, consultation and a place to review materials. Use your actual operations rather than a generic list of rooms.
List people, equipment and storage needs
Record normal occupancy and the situations in which demand increases. Identify equipment that needs a fixed location, charging or power access, data connections, storage or specialist installation. Bring the relevant specifications instead of guessing from a photograph.
For each activity, ask what needs to be within reach and what can be kept elsewhere. Deliveries, packaging, supplies and cleaning equipment also need a place in the brief. Staff routines deserve the same attention as the customer-facing areas.
Define privacy and comfort in practical terms
Instead of asking for an ‘open, modern office’, describe the work. Who takes confidential calls? Which teams collaborate throughout the day? Where do visitors wait? Which tasks need focused attention? These questions give the designer a basis for discussing layout, lighting and acoustic needs.
Ask the project team to coordinate access, accessibility, fire safety and building-service requirements with the appropriate specialists and local rules. These requirements depend on use and premises; a sample layout is not proof of compliance.
Think about the space after opening day
Discuss who will clean and maintain each area, how frequently products or stock change, and what parts of the business may grow. A finish or fixture should be considered alongside its intended use and maintenance instructions. Ask how replacements, access to services and future layout changes will be handled.
Brand references can help communicate atmosphere, but explain the intended experience too: a calm consultation, a quick collection, or a collaborative meeting. That makes the design conversation more precise than choosing colours alone.
Agree the fit-out scope before setting an opening date
- Confirm the permitted use and any landlord or building conditions with the relevant parties.
- List deliverables and responsibilities for design, specialist input, procurement and site coordination.
- Separate the fit-out budget from equipment, direct purchases and other business costs.
- Identify decisions and deliveries that affect the programme.
- Agree how handover, outstanding items and changes will be recorded.
If the business must operate during the work, include that constraint in the first conversation. Discuss phasing and temporary arrangements with the project team rather than assuming the space will stay usable throughout.
This general planning guide was reviewed by Muskaan Keshvani. Project decisions need to reflect the particular space and agreed scope.