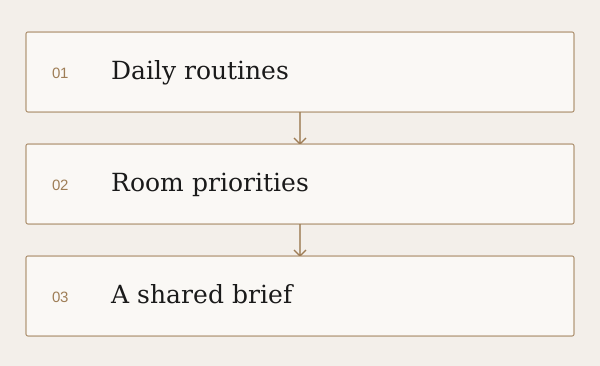
Describe a normal day, not an ideal photograph
Write down who uses the home and how the rooms work on an ordinary weekday. Where do you have breakfast? Does someone work from the dining table? Do guests stay overnight? Where do school bags, shoes and charging cables end up?
For each room, complete three sentences: ‘We use this room for…’, ‘The part that frustrates us is…’, and ‘We need space for…’. ‘We want a bigger wardrobe’ is useful. ‘Two people share it, one stores long garments, and suitcases need a home’ gives the designer much more to work with.
Make an inventory of what stays
List furniture, appliances and possessions you plan to keep. Record their sizes if you can, and distinguish between items that must remain and items you are open to replacing. An existing dining table, refrigerator or family heirloom may influence the layout more than a reference image does.
For storage, name the contents rather than just asking for ‘more’. Books, cleaning equipment, luggage and everyday kitchen items have different access needs. Identify what you reach for daily and what can be stored less conveniently.
Separate essentials from preferences
Use three groups: essential, desirable, and flexible. Essentials might include a dedicated work surface or a place for an existing appliance. Preferences might include a particular finish or display shelf. Flexible items are decisions you can make after seeing the layout and quotation.
State the overall amount you are comfortable discussing, even if it is a range. Ask which parts of the project that amount is intended to cover: design fees, site work, furniture, lighting, appliances and other purchases. A spending limit is easier to use when its inclusions are clear. Keep space in the discussion for changes rather than treating the first estimate as a final commitment.
Explain why you saved a reference
Choose a small set of images and annotate them. You might like the daylight, the amount of concealed storage, or the relationship between a kitchen and dining area. Say which part matters. Also bring a few examples you dislike and explain why.
Reference images are prompts for a conversation. Their proportions and details may not fit your home. The goal is to understand your preferences, then test them against the actual space.
Bring these five things to the first conversation
- An available floor plan, with its source and any measurements you have.
- A list of activities and pain points for each room.
- An inventory of furniture and appliances to retain.
- A spending range, preferred start date and any fixed commitments.
- A few annotated reference images.
You do not need to settle every detail before enquiring. If a measurement or decision is unknown, label it as unknown. A good next step is agreeing what information needs checking before a proposal or design is developed.
This general planning guide was reviewed by Muskaan Keshvani. Project decisions need to reflect the particular space and agreed scope.