Start with the purpose of the building
Describe the people and activities the building needs to support. For a home, consider household size, shared spaces, privacy, work, visitors and possible future changes. For a workplace, consider staff, customers, equipment, deliveries and how the business operates.
Write down the decisions that are already fixed and those you are open to discussing. A required number of workspaces is different from a preferred arrangement. A clear brief leaves room to explore alternatives while protecting the needs that matter most.
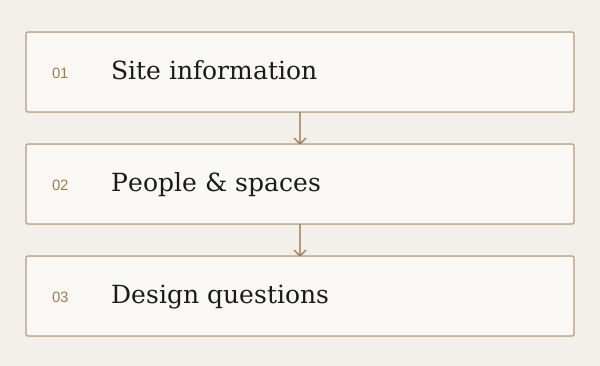
Collect site information and label what is uncertain
Bring the location, available plot documents, existing drawings and any survey information you already have. Note where that information came from and whether it has been checked. A sketch with approximate dimensions is a starting point, not a substitute for a verified survey.
Make a list of observations: access, neighbouring buildings, existing structures, open views, sunlight, shade and visible services. Ask the architect what further site information is needed. Do not resolve building permissions or structural questions from an online example; the project team needs to check the requirements that apply to the particular site.
Describe relationships as well as room counts
A room list tells part of the story. Relationships tell the rest. Should a guest space be close to the entrance? Does a work area need separation from family activity? Should deliveries reach storage without passing through a public area?
Try two lists: ‘These spaces should connect’ and ‘These activities need separation’. Add notes about privacy, noise and access. These are design questions to test, rather than a floor plan you need to solve yourself.
Agree what support you are commissioning
Ask which stages and deliverables are included in the proposal. Clarify who provides site information, who checks applicable approvals, which specialist consultants are needed, and what site support is included. Record responsibilities in writing so a drawing package is not mistaken for a different service.
The RIBA Plan of Work is an example of a framework that separates briefing, design, construction and use into stages. It is useful background for understanding a project process; it does not replace the agreement or local requirements for your project.
Five questions worth bringing
- What information needs checking before concepts can be developed?
- Which space requirements are likely to compete with one another?
- What is included in the design fee and which costs sit outside it?
- Who will coordinate drawings, approvals and specialist advice?
- What decisions are needed next, and who will make them?
A preferred completion date is useful context, but it should be discussed alongside design decisions, approvals, procurement and construction. Agree the next stage before trying to promise a final programme.
Further reading: RIBA Plan of Work — background on project stages.
This general planning guide was reviewed by Muskaan Keshvani. Project decisions need to reflect the particular space and agreed scope.